Fire-Resistant Exterior Systems in the West Denver Metro Area
Capitol Roofing and Solar provides complete fire-resistant exterior system upgrades designed to close these critical structural gaps across Golden, Boulder, Jefferson County, and the West Denver Metro area.
While high-performance roofing and siding create the foundation of a fire-hardened home, wildfire defense frequently fails at secondary structural entry points. During Front Range wildfires, airborne embers do not just strike broad roof surfaces or wall panels; they get drawn into attic vents, accumulate in dry pine needles trapped in vinyl gutters, ignite exposed wooden soffits, and travel across wooden decks directly into main living structures.
Capitol Roofing and Solar provides complete fire-resistant exterior system upgrades designed to close these critical structural gaps across Golden, Boulder, Jefferson County, and the West Denver Metro area. Founded by Matt Moomaw, a former U.S. Forest Service wildland firefighter and San Juan Hotshot, our team applies practical wildland fire experience to secure every vent, eave, gutter, and exterior attachment on your property. We install code-compliant, ember-resistant exterior systems that meet rigorous local Wildland-Urban Interface building standards.
What Are Fire-Resistant Exterior Hardening Systems?
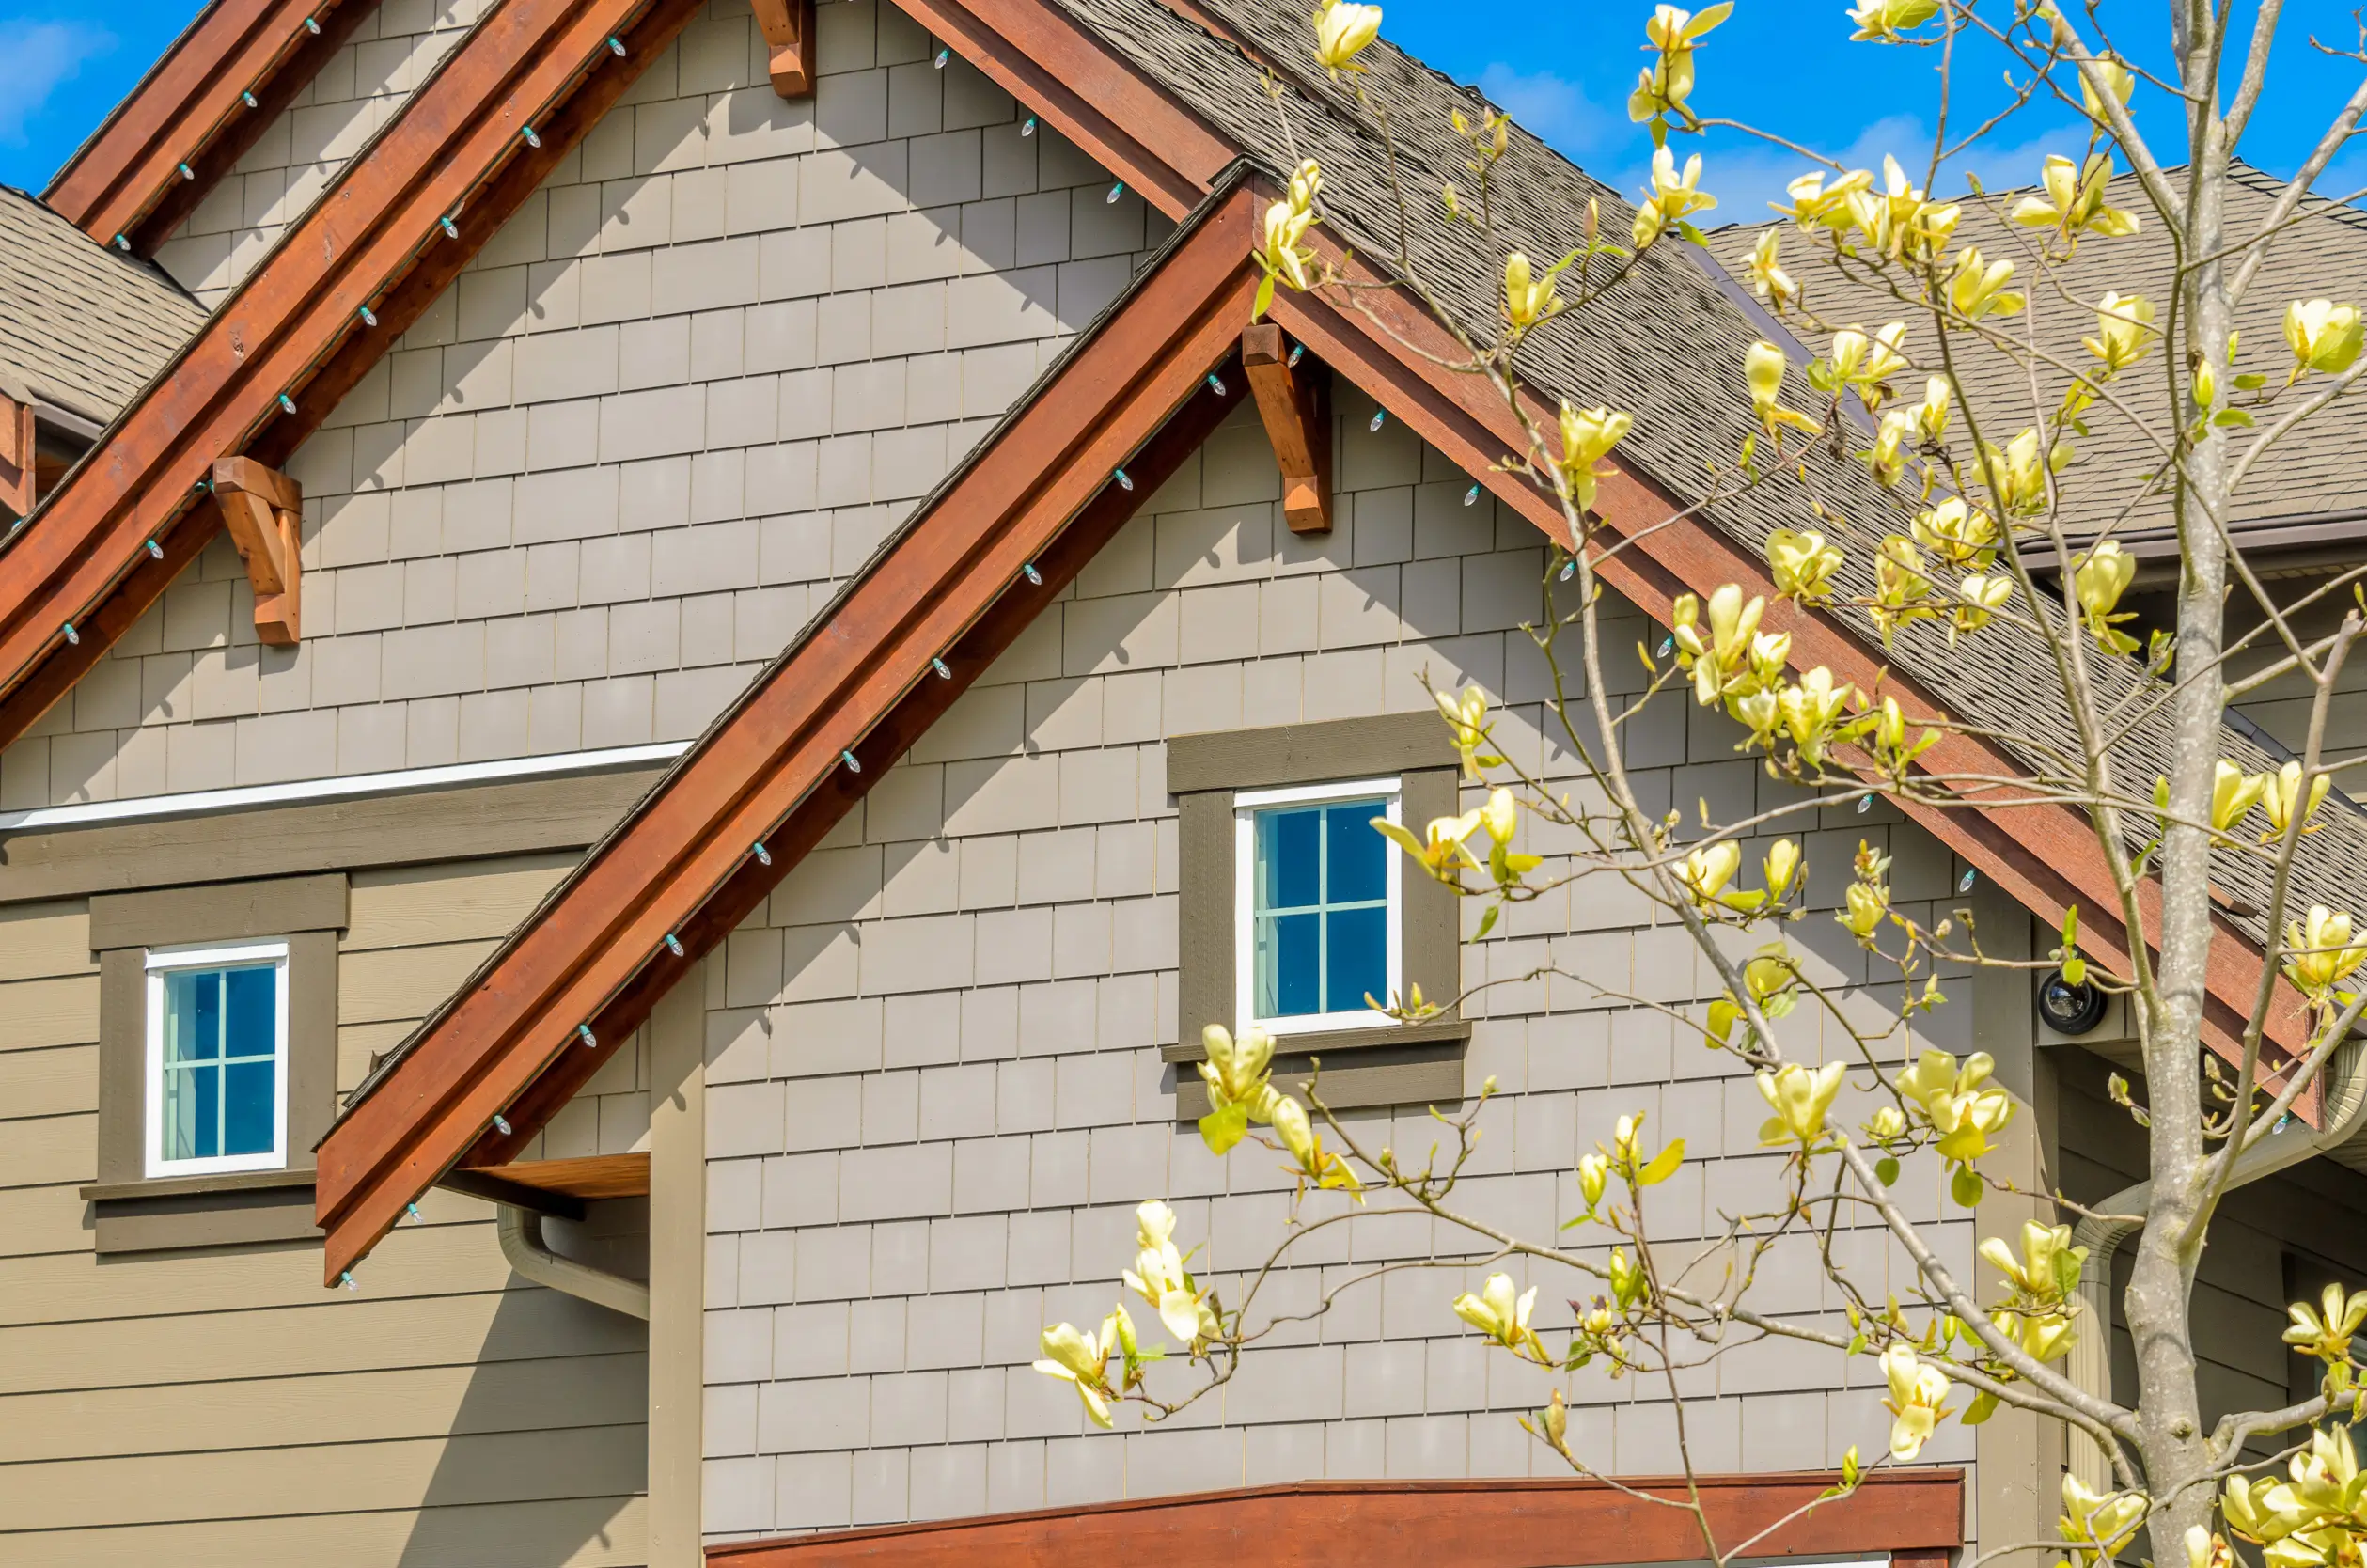
Fire-resistant exterior systems encompass all auxiliary building envelope components outside of primary roof coverings and wall siding. These secondary systems include attic and foundation vents, gutters, downspouts, soffits, eaves, fascia boards, deck-to-wall attachments, and exterior trim. As part of our wildfire hardening solutions in Golden, we strengthen these vulnerable areas to reduce the risk of ember intrusion and improve your home's overall wildfire resilience.
During Front Range wildfire events, up to 90 percent of home losses stem from ember intrusion rather than direct contact with a main flame front. Powerful chinook winds blow hot embers into tiny unsealed gaps around rafter tails or suck them through standard mesh vents into attic insulation. Hardening these exterior systems closes the loopholes in your home's defenses, stopping embers before they find a path inside. When paired with Class A fire-rated roofing, these upgrades provide a more comprehensive exterior defense against wildfire exposure.
Key Elements of a Hardened Exterior System
Ember-Resistant Ventilation
Specialized attic, soffit, gable, and foundation vents fitted with noncombustible 1/8-inch wire mesh or internal baffles that block spark intrusion while allowing proper air airflow.
Noncombustible Metal Gutters & Guards
Heavy-gauge aluminum or steel gutters paired with solid metal leaf covers that shed pine needles and prevent burning debris from gathering at the roofline.
Enclosed Soffits & Eave Assemblies
Noncombustible soffit panels that box in open rafter tails, blocking rising heat and swirling embers from entering the roof frame.
Noncombustible Deck-to-Wall Connections
Metal flashing barriers, noncombustible Ledgerboard seals, and fire-rated composite decking transitions that break the chain of fire transmission from outdoor decks to house walls.
Core Exterior System Hardening Solutions
Capitol Roofing and Solar hardens every vulnerable transition on your home's exterior envelope using field-tested materials engineered for high-wind, high-heat environments.
Ember-Resistant Attic and Foundation Vents
Standard quarter-inch hardware cloth or plastic attic vents act as open doorways for wind-driven fire embers. Once embers pass through an attic vent, they ignite dry insulation and roof trusses from the inside out.
- WUI-Approved Vulcan and Brandguard Vents
Installation of specialized vents equipped with stainless steel mesh and internal ember-blocking baffles. Under extreme heat, these vents utilize intumescent materials that expand to completely seal off airflow during an active fire.
- 1/8-Inch Stainless Steel Mesh Retrofits
Replacing outdated quarter-inch vent screening on gable, foundation, and soffit vents with noncombustible, corrosion-resistant 1/8-inch wire mesh.
- Sub-Floor and Crawlspace Vent Hardening
Protecting low-lying foundation vents from crawling ember beds along garden perimeter lines.
Noncombustible Gutters, Downspouts, and Debris Guards
Standard vinyl gutters melt quickly when exposed to radiant heat, dropping burning debris onto siding or ground level. Open metal gutters without guards collect heavy piles of pine needles and leaves, creating high-temperature ignition channels right under the roof edge.
- Heavy-Gauge Steel and Aluminum Systems
Replacement of plastic or vinyl gutters with heavy-duty metal gutters installed using robust metal hangers that resist sagging and heat stress.
- Metal Gutter Guards and Leaf Shields
Installation of solid metal or fine-mesh gutter covers that shed dry pine needles, oak leaves, and twigs, keeping gutters empty and ember-proof year-round.
- Drip-Edge Integration
Securing metal drip edge flashing directly into the gutter backplate so embers cannot slide behind the gutter into wood fascia boards.
Enclosed Soffit, Eave, and Fascia Systems
Open rafter tails and unsealed eave overhangs trap rising heat and embers, creating a funnel effect that draws fire into the roof structure.
- Noncombustible Soffit Enclosures
Boxing in open rafter overhangs with fiber cement panels, stucco, or heavy-gauge pre-finished metal soffit venting.
- Fascia Board Cladding
Wrapping wooden fascia boards with pre-finished aluminum or replacing them with fiber cement trim to prevent wood ignition at the roofline.
- Eave Seals for Tile Roofs
Installing metal bird-stops and ember barriers along eave lines to block access underneath curved roof tiles.
Fire-Hardened Deck-to-Wall Attachments
Wooden decks attached directly to a house act as massive fuel bridges during a wildfire. If an outdoor deck catches fire, flames travel straight across the ledger board into wall framing and interior living areas.
- Noncombustible Metal Ledger Flashing
Installing heavy metal flashing barriers along the deck ledger board where it connects to house siding, creating an effective firebreak.
- Class A Composite or Aluminum Decking
Upgrading worn wooden decking boards near house walls with Class A fire-rated composite materials or noncombustible aluminum deck systems.
- Underside Deck Enclosures
Enclosing the undersides of elevated decks with noncombustible metal mesh or fiber cement skirt boards to stop embers from gathering beneath joists.
Benefits of Hardening Your Golden, CO Home's Exterior Systems
Investing in home wildfire hardening helps protect your property from the most common ignition sources while improving compliance with wildfire safety standards throughout the Front Range.
Prevents Hidden Internal Fires
Stops airborne embers from entering attic spaces, crawlspaces, and wall cavities where fires spread unnoticed.
Eliminates Fuel Collection Points
Keeps pine needles and leaves out of gutters and eave gaps, removing prime ignition fuel near your roof decking.
Satisfies Strict WUI Regulations
Fulfills specific Wildland-Urban Interface building code requirements enforced across Boulder, Golden, and Jefferson County.
Improves Insurance Underwriting Standing
Addresses key risk items flagged during home insurance wildfire inspections, helping maintain coverage in high-risk foothill zip codes.
Reduces Long-Term Maintenance
Heavy-duty metal gutters, leaf guards, and fiber cement soffits resist wind damage, hail impact, and rot, lowering routine repair costs.
Signs Your Exterior Systems are in Need of Fire Hardening
Homeowners in Golden, West Denver, and Front Range foothill communities should check their exterior details for these common fire vulnerabilities:
Standard Quarter-Inch Wire Vents
Attic, gable, or soffit vents with screen openings larger than 1/8 inch allow embers to pass directly into structural spaces.
Vinyl or Plastic Gutters
Melting plastic gutters expose wood fascia and roof edges to direct flame and heat.
Uncovered, Debris-Filled Gutters
Gutters loaded with dry pine needles or leaves act as fuse lines during ember storms.
Exposed Wood Rafter Tails
Unenclosed soffits with open wood framing trap rising heat and embers along eaves.
Wooden Decks Touching Siding
Deck boards or wood railings attached directly to wooden siding without metal flashing barriers create uninterrupted fire paths into your home.
Unsealed Exterior Wall Gaps
Cracks or unsealed penetrations around hose bibs, exterior lights, or electrical conduits give sparks access to wall interiors.
FAQs About Fire-Resistant Exterior Systems
Why are 1/8-inch mesh vent screens required in wildfire zones?
Standard quarter-inch mesh vent screening allows wind-blown embers to pass through into attics and crawlspaces. Testing shows that wire mesh with openings 1/8-inch or smaller blocks embers while maintaining adequate airflow for ventilation.
How do ember-resistant baffle vents work during a wildfire?
Ember-resistant baffle vents use internal mazes, stainless steel mesh filters, or intumescent core materials. When exposed to high winds and heat, the internal geometry blocks embers from passing through. Intumescent materials swell under high temperatures, completely closing off the vent opening to block flames and gas.
Can I install gutter guards instead of replacing my whole gutter system?
If your existing gutters are heavy-gauge metal and in sound structural condition, installing noncombustible metal mesh or solid metal leaf guards is an effective upgrade. However, if your gutters are vinyl or deteriorating, a full replacement with heavy-gauge metal gutters is necessary for fire hardening.
Do building codes in Golden and Boulder require enclosed soffits?
Yes. Modern Wildland-Urban Interface (WUI) building codes in Boulder County, Golden, and Jefferson County mandate noncombustible or ignition-resistant enclosed soffits on new construction and major exterior renovations to stop eave ignition.
How long does an exterior system fire-hardening upgrade take?
Retrofitting attic vents, replacing gutters with leaf guards, and enclosing soffit lines typically takes 1 to 3 days, depending on the home's perimeter size and height. Capitol Roofing and Solar coordinates all work, permits, and inspections.
Schedule an Exterior System Fire-Hardening Consultation
Closing structural gaps and hardening secondary exterior systems is vital for complete wildfire protection along the Front Range. Serving Golden, Boulder, and the West Denver Metro area since 2013, Capitol Roofing and Solar delivers transparent assessments, code-compliant solutions, and reliable workmanship.
Contact our local team today to schedule an on-site exterior system inspection and wildfire mitigation assessment.
Protect Your Home with a Strong, Reliable Roof
Our expert team is ready to help with everything from new installations to repairs and maintenance. Get in touch today to schedule a free consultation.